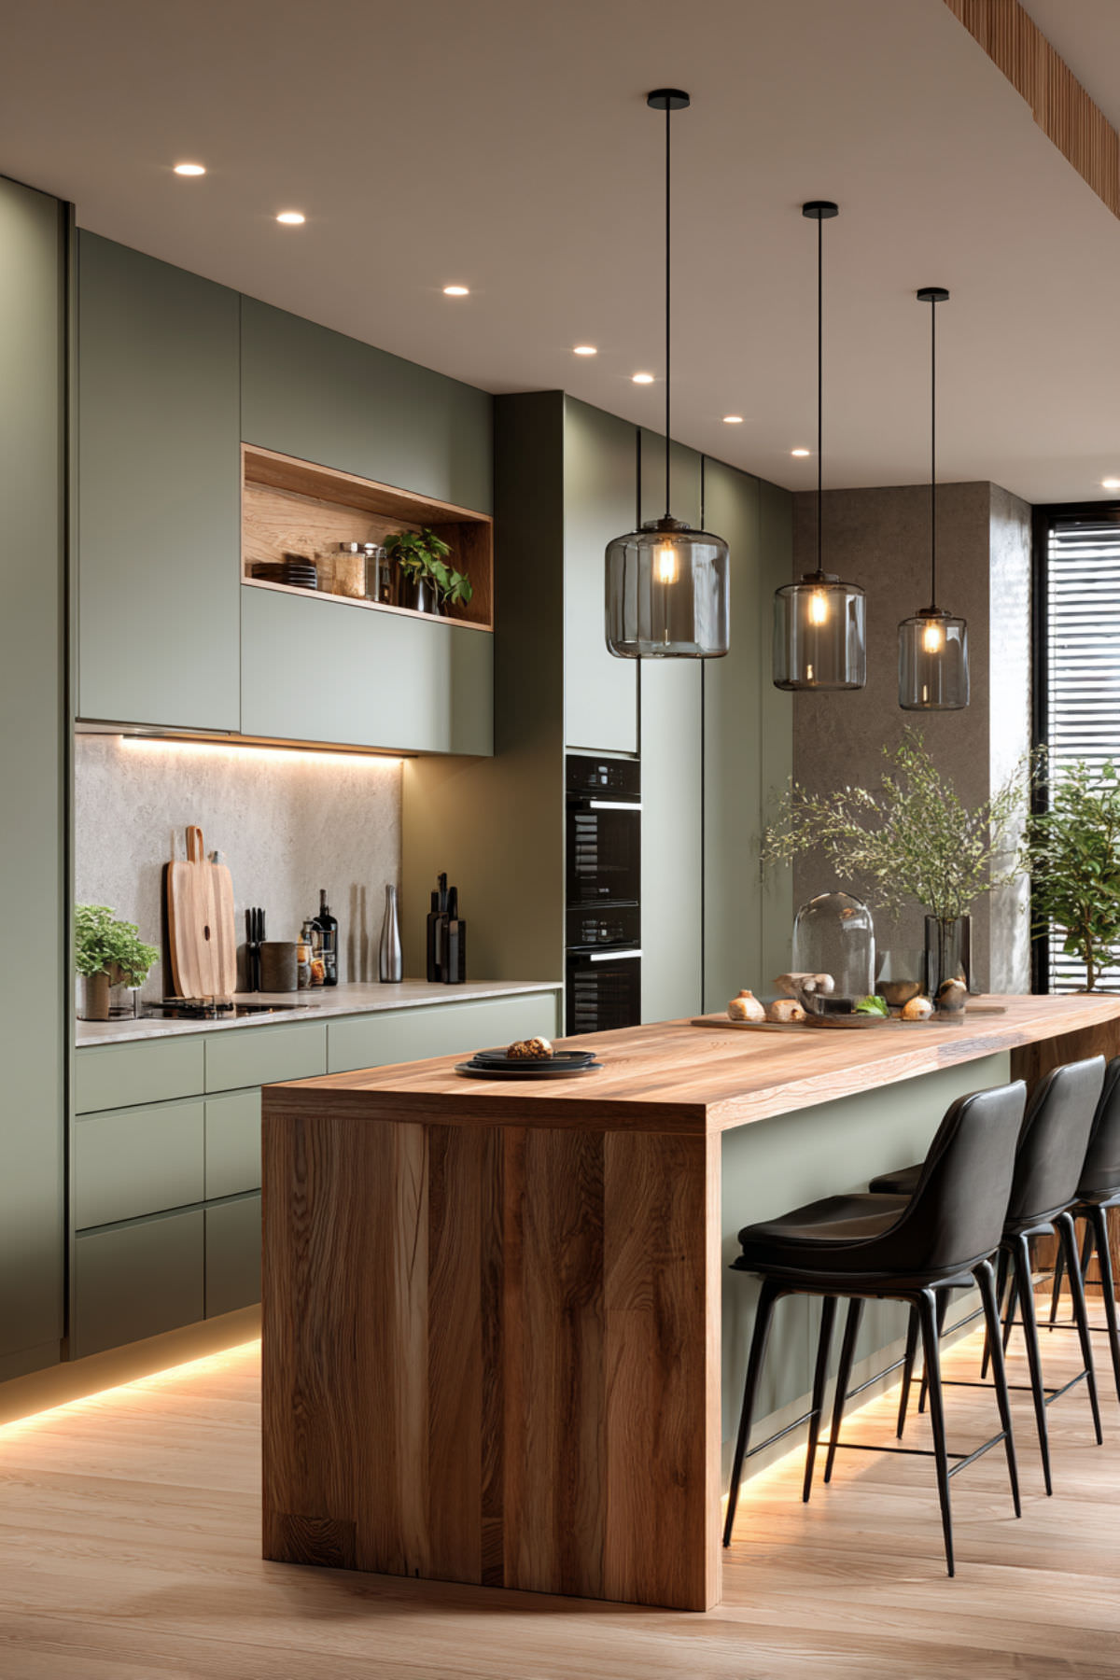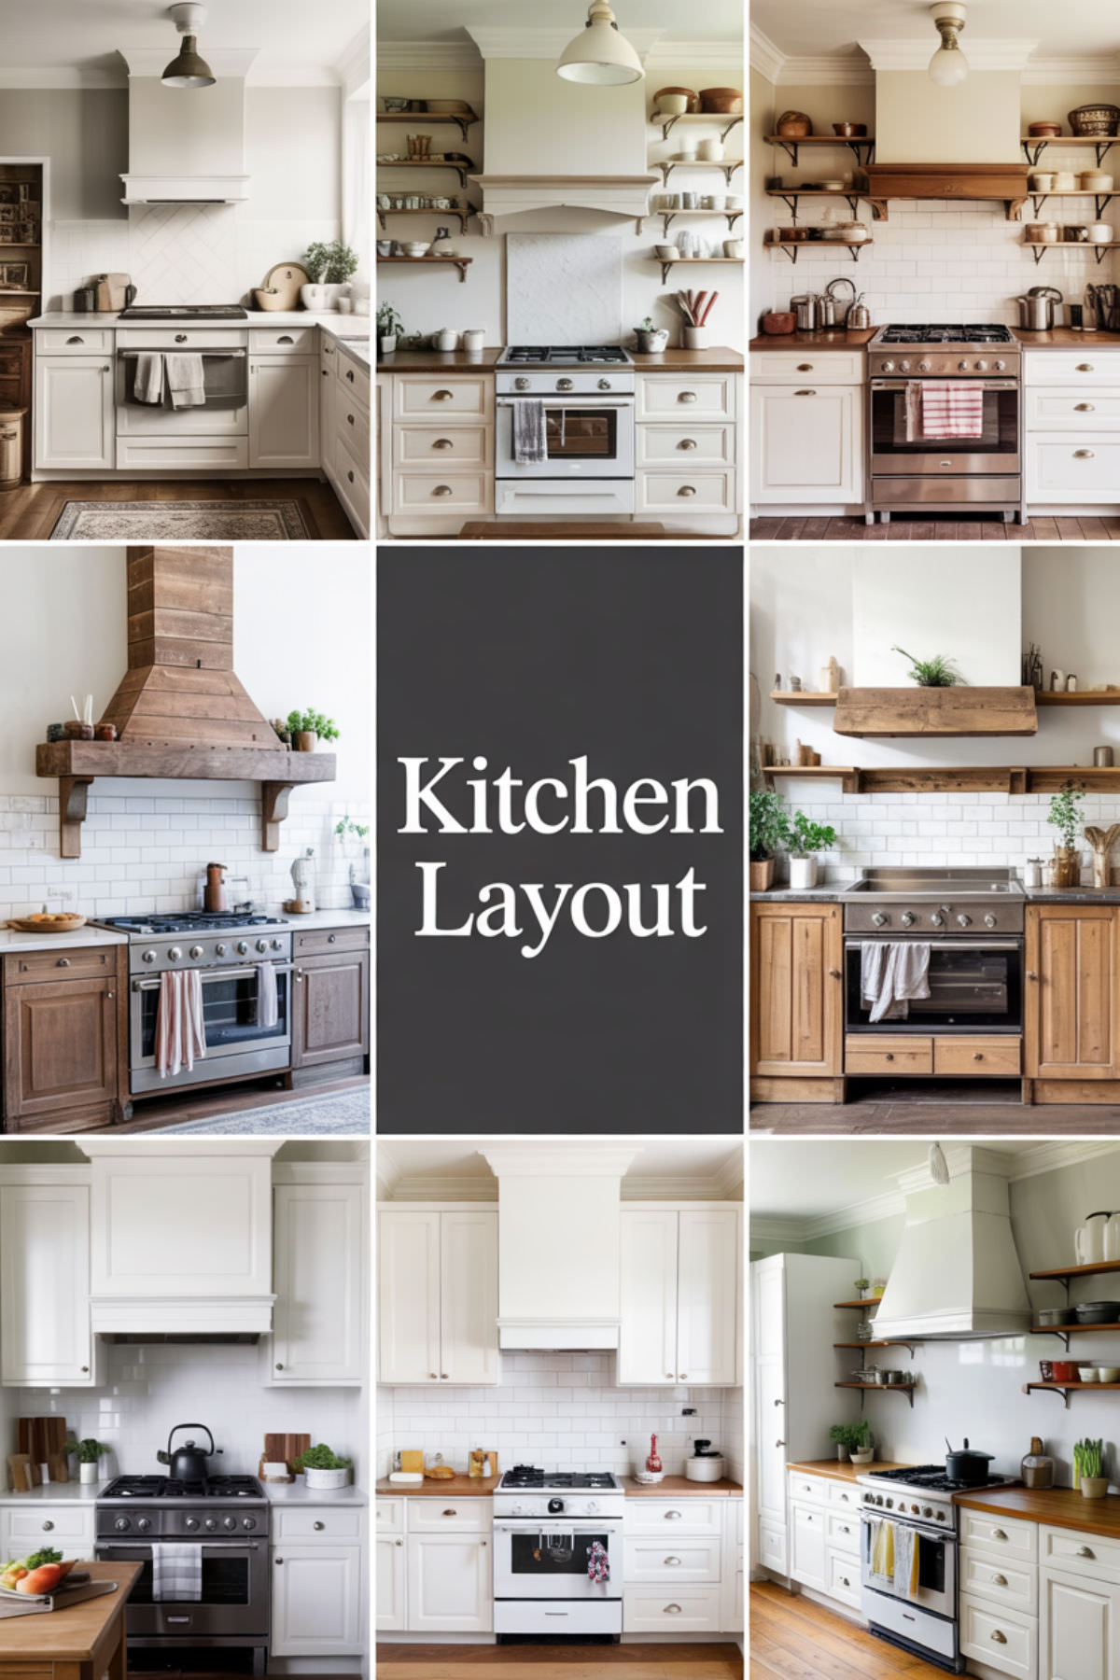
The hours between 5 and 8 p.m. in a family kitchen are pure controlled chaos. Someone needs help with homework at the counter while you’re trying to get dinner on the stove. Another kid is looking for a snack. The dog is underfoot. The backpacks are wherever they landed. And somehow, in the middle of all of it, you’re supposed to produce a meal that everyone will eat, keep the kitchen from looking like a disaster zone, and not lose your mind in the process. If any of that sounds familiar — welcome. This one’s for you.
Here’s what I’ve learned from talking to moms, designers, and real families who’ve renovated their kitchens specifically around busy evening routines: the layout matters more than the countertop, more than the cabinet color, more than any single design detail. A kitchen that flows — where the stove, the sink, the fridge, and the prep space are all in the right relationship to each other, where there’s room to move without colliding, where storage keeps the clutter invisible — that kitchen makes evenings genuinely easier. And when you wrap that smart layout in warm neutral tones — think creamy whites, sandy beiges, warm taupes, soft oaks — the room stays visually calm even when the activity inside it is anything but.
I put together 16 warm neutral kitchen layout ideas focused specifically on managing busy family evenings. Product recommendations are throughout, so keep watching. Pin the ideas that speak to you, and browse the rest of our site for more home inspiration.These kitchen ideas are creative suggestions and not scientifically supported, and some descriptions may be fictional.
1. The Work Triangle Layout in Warm Neutral Tones
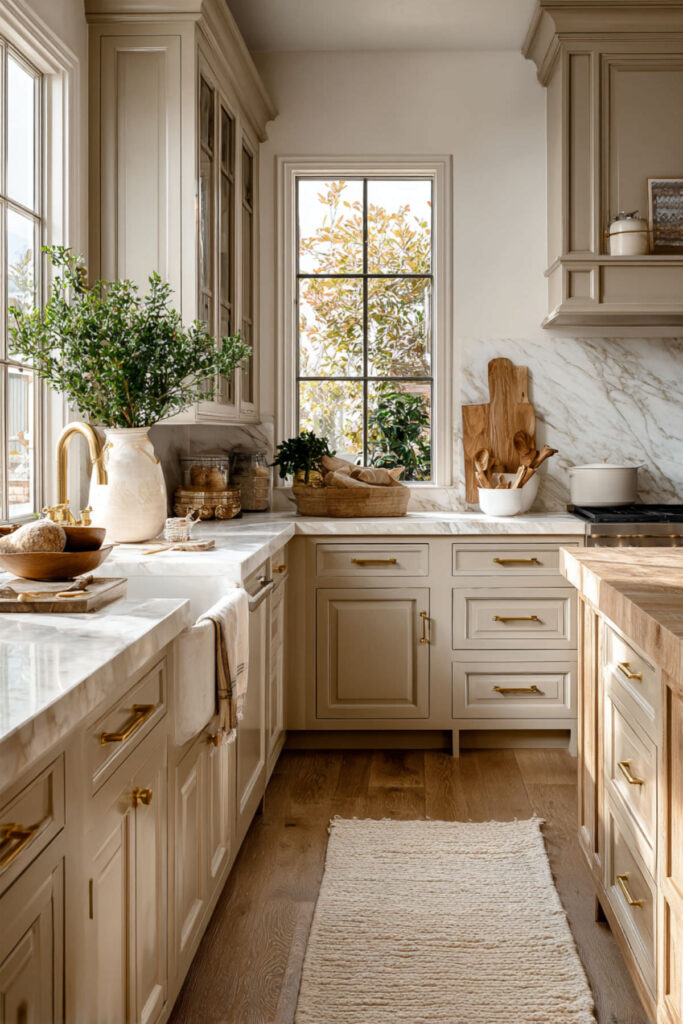
The work triangle — stove, sink, fridge arranged in a triangular pattern with clear paths between them — is the oldest layout principle in kitchen design, and it endures because it genuinely works. When those three points are positioned so you can move between them in two or three steps without obstacles, cooking dinner goes from a multi-directional scramble to a smooth, logical flow. In warm neutral cabinets and countertops, the triangle feels calm and organized even when you’re juggling three pots at once.
I recommend positioning your stove, sink, and fridge so that no leg of the triangle is longer than about nine feet and no shorter than four. Warm neutral kitchen cabinets in a creamy beige or warm taupe create a cohesive backdrop that doesn’t compete with the activity. A warm quartz or marble countertop ties the surfaces together. It’s the most time-tested kitchen layout wrapped in the most soothing palette — and for busy evenings, that combination is hard to beat.
2. Open Kitchen Layout Connected to the Living Room
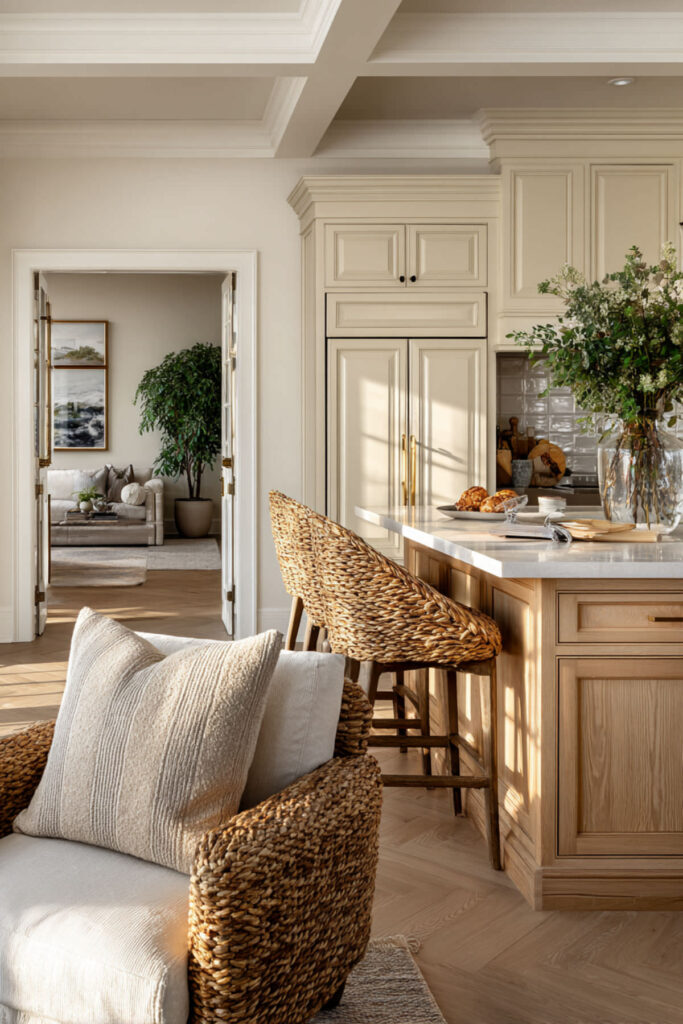
An open kitchen layout that flows into the living room is one of the best configurations for family evenings because it keeps everyone in the same sight line. You can cook while supervising homework, monitoring screen time, and holding a conversation — all without walls between you. The trade-off is that the kitchen is always visible, which is why warm neutral tones matter even more here. The palette keeps the kitchen looking composed from the couch, even during peak dinner prep.
I recommend warm neutral cabinetry — think beige, warm greige, or soft mushroom — with a kitchen island that acts as the visual border between kitchen and living space. Matching the kitchen’s warm tones to the living room palette creates one continuous, calm space. Kitchens open to living room setups work best when the color story is consistent and the surfaces are easy to wipe down fast. Neutral kitchen decor apartment dwellers and homeowners alike can benefit from this seamless approach.
3. Kitchen With Dining Area in One Warm Neutral Zone
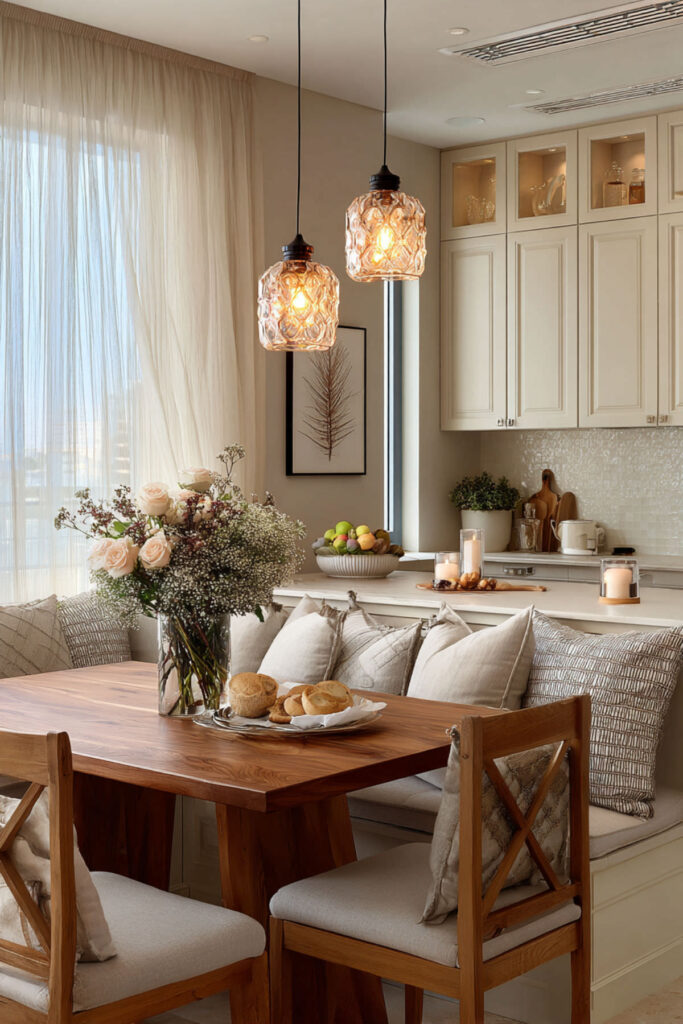
Combining the kitchen and dining area into one zone — no separate dining room, just a table or banquette right there in the kitchen — eliminates the back-and-forth of carrying plates, drinks, and condiments between rooms. Dinner happens where it was cooked, and cleanup starts the moment the last fork is set down. In warm neutrals, the combined space feels unified and intentional rather than cramped or chaotic.
I recommend a warm neutral kitchen with a dining area defined by a simple wood table and upholstered chairs in a cream or warm linen fabric. A pendant light over the table creates a separate zone within the larger room. The table should be close enough to the island or counter that passing a bowl takes one step, not five. Kitchen with dining area ideas work best when everything is within arm’s reach — because on a Wednesday evening, nobody wants to make extra trips.
4. Galley Kitchen With Smart Zoning
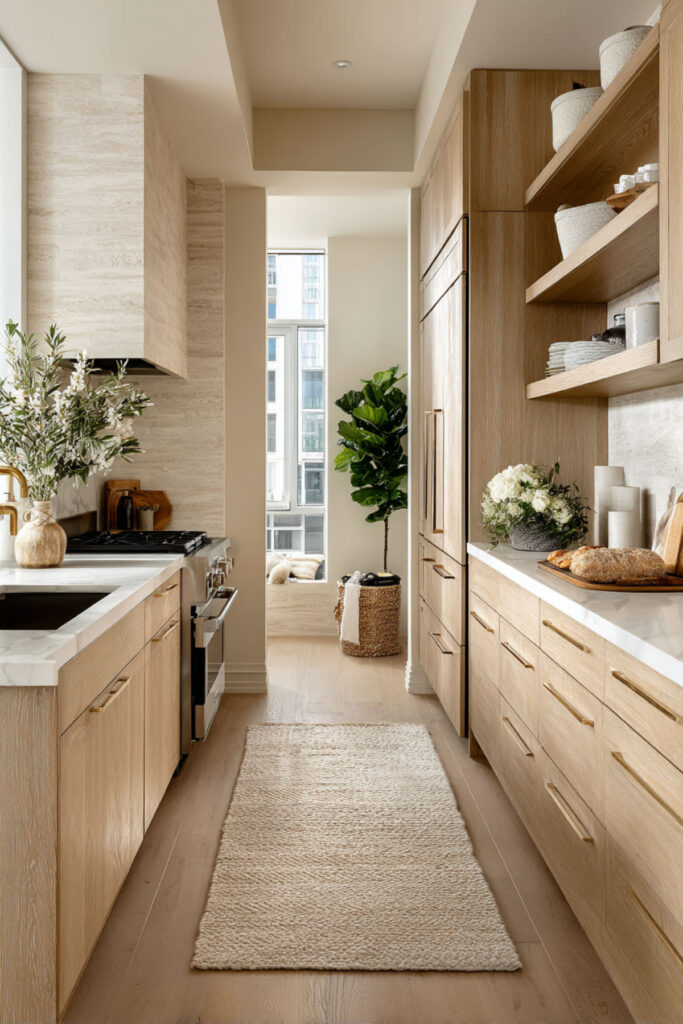
Galley kitchens get a bad reputation, but for evening efficiency, they’re actually one of the best layouts. Everything is within reach. There’s no wasted space. And if you zone it correctly — prep on one side, cooking on the other, storage at both ends — you can move through the dinner routine in a straight line without backtracking. In warm neutral tones, a galley kitchen feels cozy rather than cramped, which is exactly the shift you want.
I recommend warm neutral kitchen cabinets on both walls — warm beige or soft taupe — with a warm wood or light stone countertop and good task lighting under the upper cabinets. In a galley layout, under-cabinet lights are essential because the upper cabinets can block overhead light. Keep the counters as clear as possible so you have maximum prep surface. It’s a small warm kitchen layout that proves you don’t need square footage — you need smart flow.
5. Island With a Dedicated Prep Zone
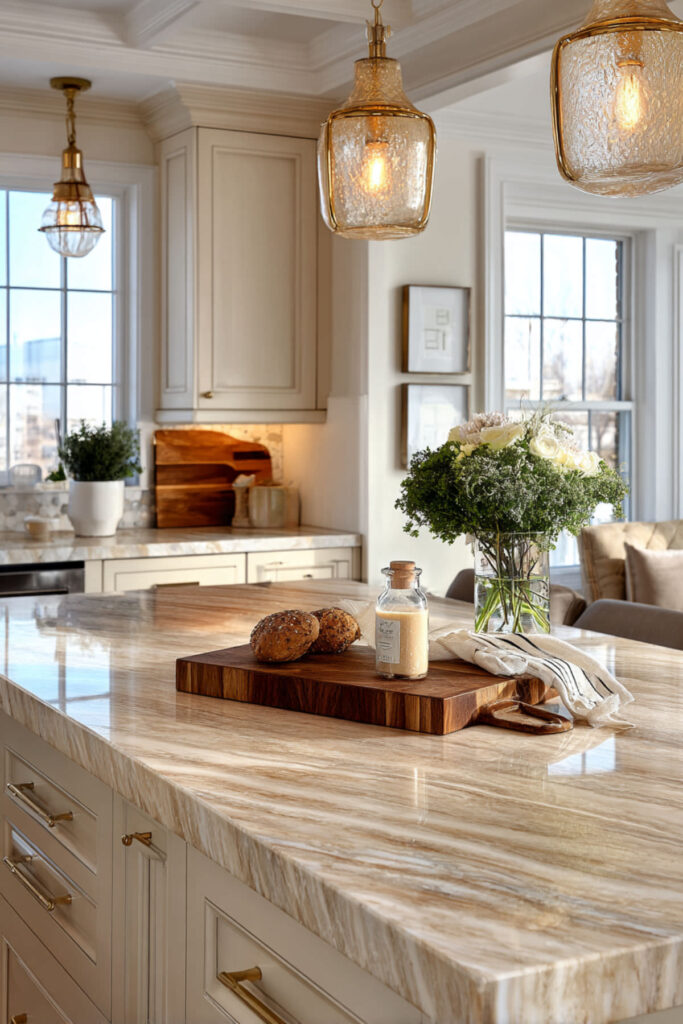
The island is the heart of a busy evening kitchen, and zoning it intentionally makes a real difference. Instead of treating the whole island as general workspace, dedicate one section specifically to prep — with a small cutting board surface, a knife drawer below, and a compost or trash pull-out within arm’s reach. The rest of the island stays clear for serving, eating, or whatever else the evening throws at you.
I recommend a warm neutral kitchen island with a dedicated prep zone marked by a built-in cutting board or a slightly different countertop material (butcher block inset into a quartz surface, for instance). A pull-out waste bin directly below the prep zone means scraps go straight down without a single extra step. Neutral kitchen island decor around this zone should be minimal — keep it clear for function. The rest of the island can hold a vase or a fruit bowl. But the prep zone? That’s sacred workspace.
6. Kitchen With Some Open Shelving for Grab-and-Go Items
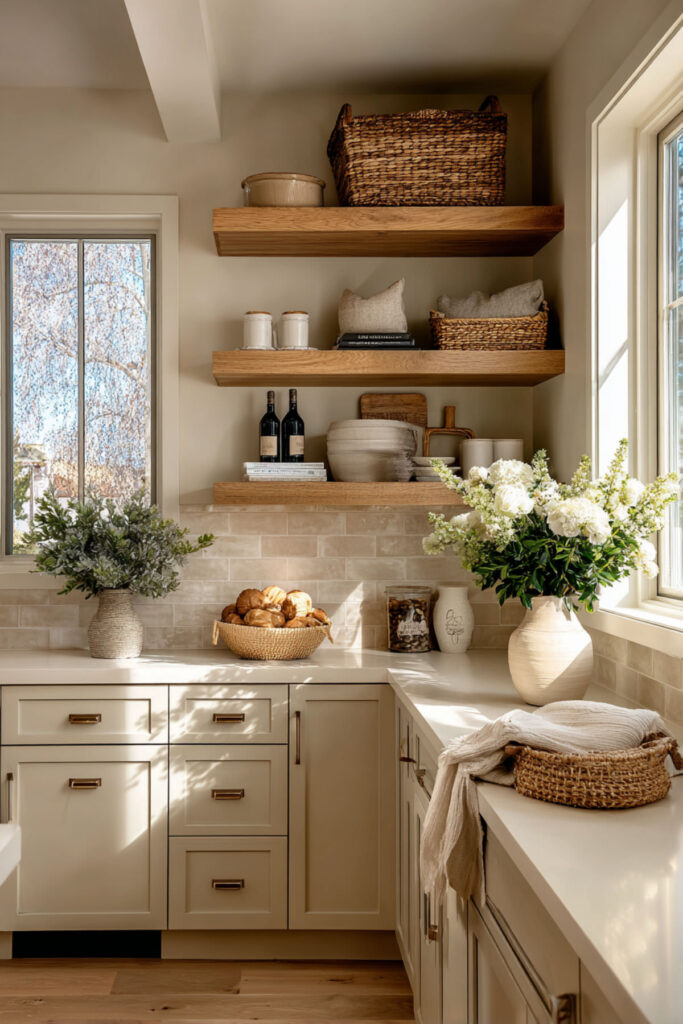
Open shelving near the stove or the dining area gives you instant access to the things you reach for every evening — dinner plates, serving bowls, spices, the olive oil — without opening a single cabinet door. In a warm neutral palette, open shelves in natural wood or cream against a matching wall look styled without effort. The trick is keeping only the everyday essentials visible and putting everything else behind closed doors.
I recommend replacing one section of upper cabinets with two or three warm wood floating shelves. Stock them with your nightly go-to items in neutral tones — white plates, cream bowls, glass jars of pasta and rice. Kitchen with some open shelving works best when you edit ruthlessly — eight things on a shelf looks curated, twenty things looks chaotic. For busy evenings, open shelves save the micro-moments of opening and closing cabinets that add up across a whole dinner routine. Neutral kitchen shelf decor that’s functional first.
7. L-Shaped Kitchen Layout With an Open Side
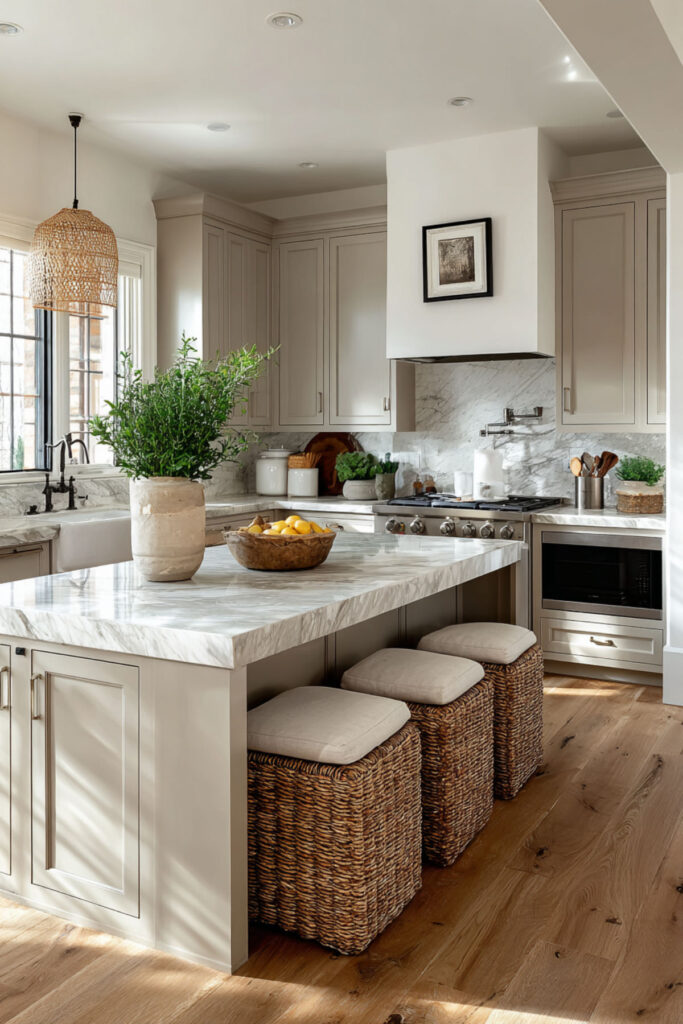
The L-shaped kitchen — cabinets and counters along two perpendicular walls with the third and fourth sides open — is one of the most flexible family layouts because it gives you workspace on two walls and an open floor area for an island, a table, or just room to move. During busy evenings, that open space is where kids can hang out without getting in the cooking zone, where you can set down grocery bags, and where the dog finally gets out of the way.
I recommend warm neutral cabinets along both walls of the L — same color, same hardware, consistent countertop — with a contrasting or matching island in the open zone if space allows. The open side of the L should face the dining area or living room so the cook stays connected to the family. Warm neutral kitchen design in an L-layout feels organized and spacious, which is exactly the visual calmness you need when the reality is anything but.
8. Pull-Out Pantry Drawers for Evening Meal Prep
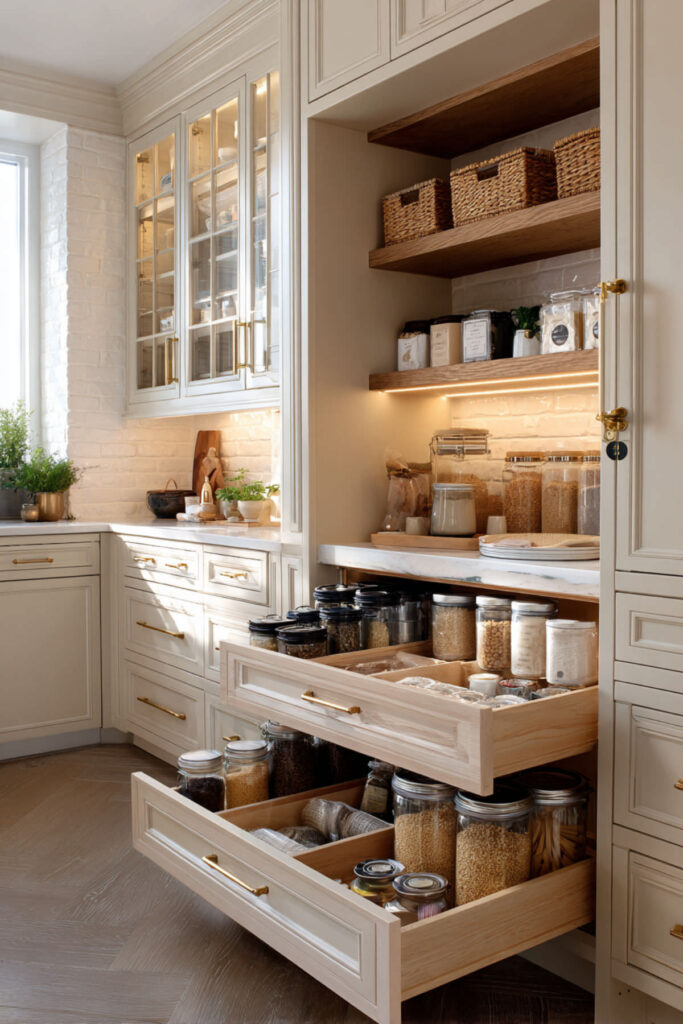
Deep pantry cabinets are great for capacity but terrible for finding things quickly — and on a busy evening, you don’t have time to dig through shelves looking for the pasta. Pull-out pantry drawers solve this entirely. Every shelf slides toward you on smooth rails, and you can see the full contents in one glance. No digging. No rummaging. Just grab and go.
I recommend tall pull-out pantry drawers — full-height cabinet with three or four slide-out shelving units — in a warm neutral finish that matches the rest of the kitchen. Label the shelves by category (grains, sauces, snacks, baking) or by meal type if that works for your family. It’s the kind of storage that saves actual minutes every evening, and minutes matter when everyone’s hungry and patience is running low. Warm neutral kitchen cabinet colors on the outside, ruthless organization on the inside.
9. A Landing Zone Counter Near the Kitchen Entry
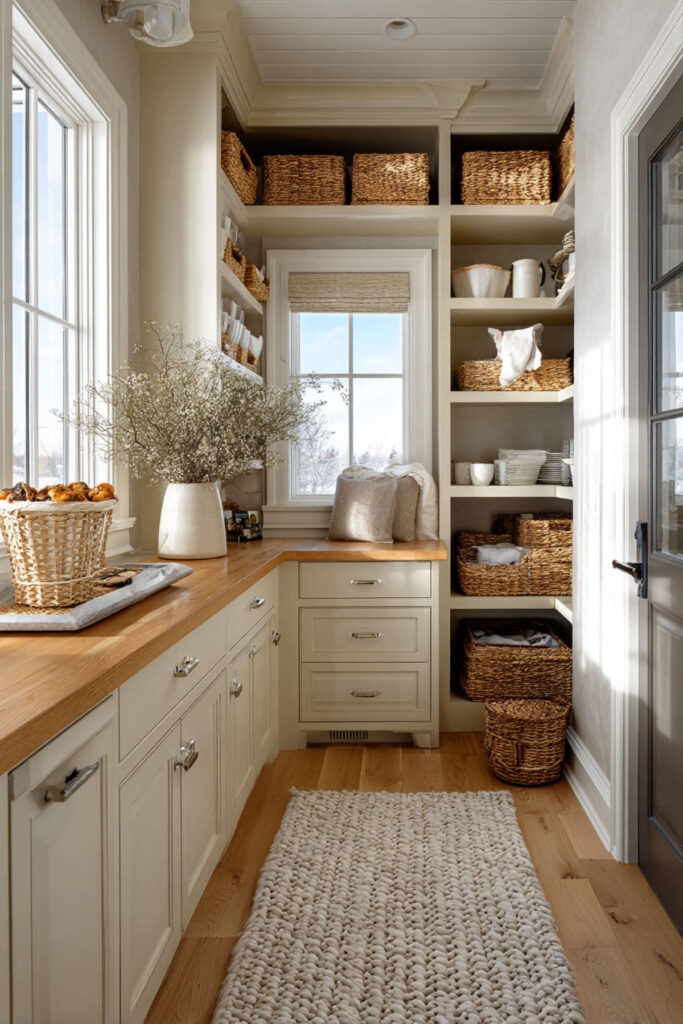
Every family kitchen needs a landing zone — a stretch of counter near the doorway where backpacks, mail, lunchboxes, and keys can land when everyone walks in. Without it, those items end up on the cooking surfaces, on the dining table, or on the floor. A dedicated landing zone keeps the chaos contained to one spot and the rest of the kitchen clear for actual cooking.
I recommend a short counter section or a built-in shelf near the kitchen entry, ideally with hooks below for bags and a basket or drawer for small items. Keep it in the same warm neutral palette as the rest of the kitchen — natural timeless kitchen style that blends in rather than stands out. The landing zone isn’t pretty. It’s not meant to be. It’s meant to catch the avalanche of stuff that arrives every evening at exactly the same time, so the island and the counters stay clear for dinner.
10. Double-Bowl Sink Positioned for Multi-Tasking
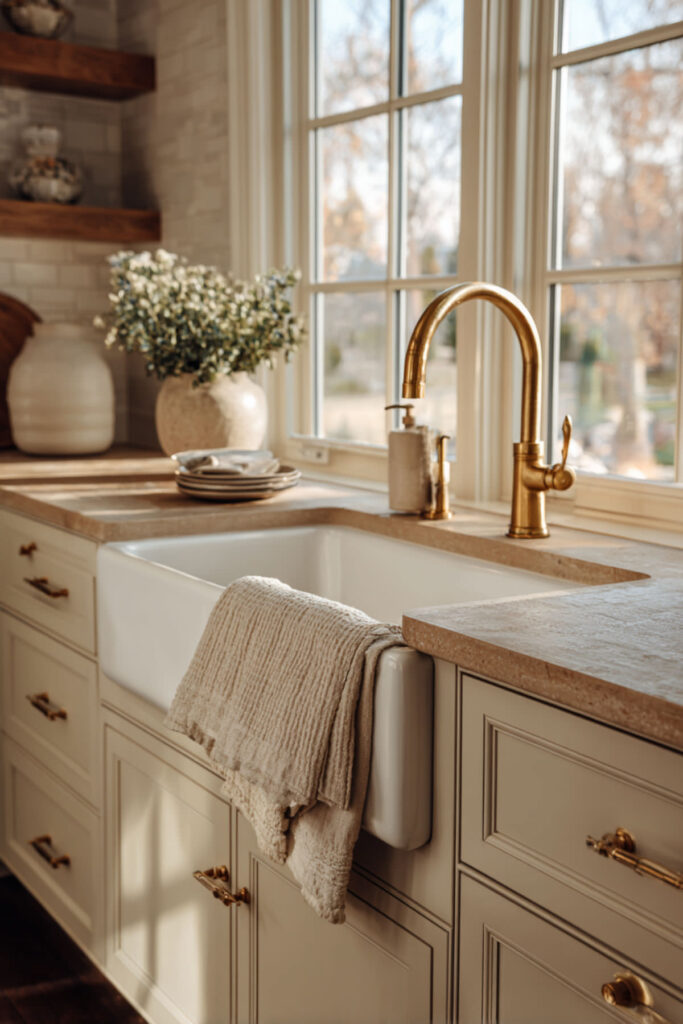
Sink placement and configuration matter more than most people realize during evening routines. A double-bowl sink — one side for washing, one side for rinsing or thawing — positioned between the stove and the prep area lets you move fluidly between tasks. Rinse the vegetables, step right to the cutting board, step left to the stove. No crossing the kitchen. No dodging anyone. Just a smooth, linear workflow.
I recommend a large double-bowl undermount sink in stainless steel or white composite, positioned along the primary workspace wall with at least 18 inches of counter on each side. A warm brass or matte black faucet adds a design detail that feels intentional. In a warm neutral kitchen, the sink area should be well-lit with under-cabinet task lighting — because by evening, you need good light more than you need ambiance. Function first during the dinner rush. Ambiance comes later, when the dishes are done.
11. Warm Neutral Kitchen With a Homework and Snack Counter
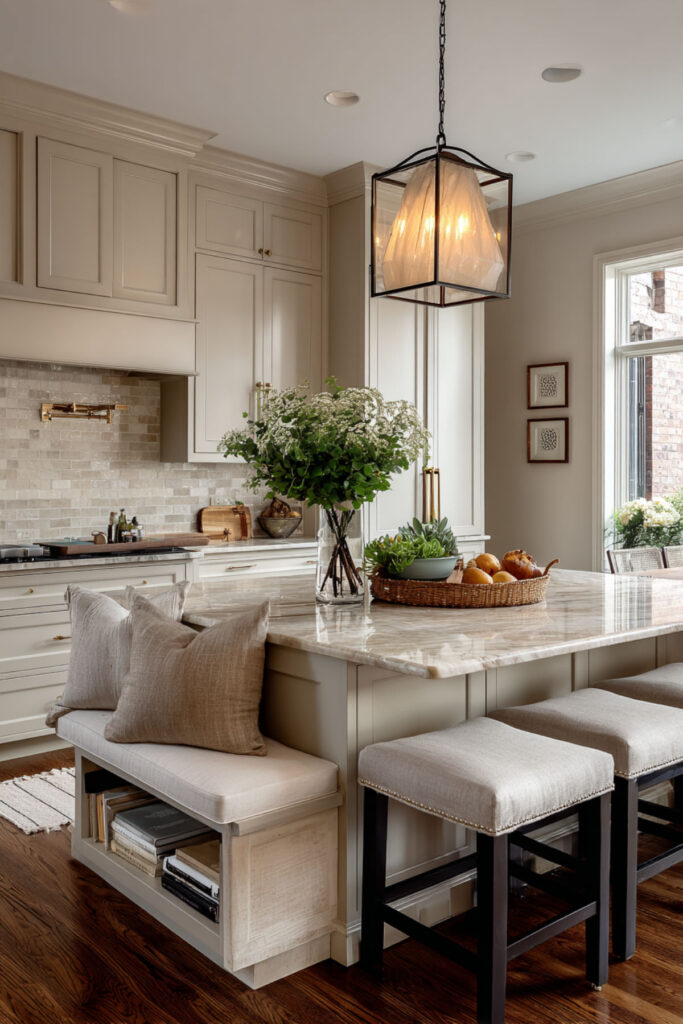
The after-school-to-dinner window is one of the busiest stretches of the day, and it usually involves kids eating snacks and doing homework at the same time you’re starting dinner. A dedicated section of counter — maybe the far end of the island or a separate peninsula — designated for homework and snacks keeps the kids close but out of the cooking zone. Everyone’s in the same room. Nobody’s in the way.
I recommend a warm neutral island or peninsula with a lowered section or simply an end designated as the kid zone — clear countertop, a shallow drawer with pencils and paper underneath, and two stools at a comfortable height. Neutral kitchen counter decor here should be zero — keep this surface completely clear for homework and plates. The warm tones around them make the space feel calm, which (in theory) helps with focus. At minimum, it keeps the crayons from rolling into the pasta water.
12. Closed Storage Everywhere for Visual Calm
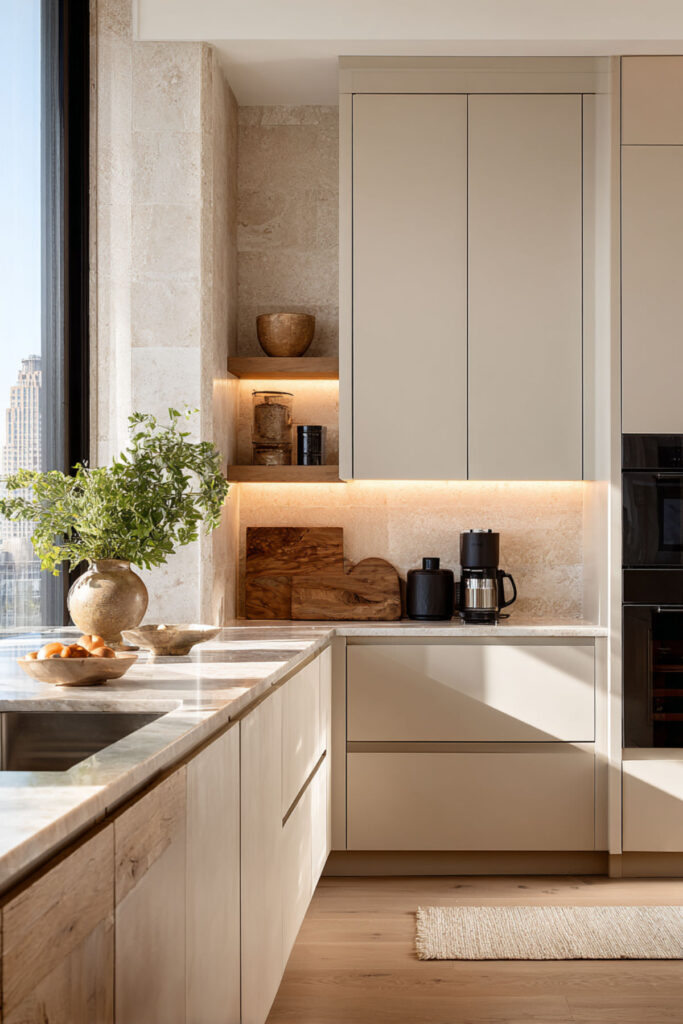
Open shelving is beautiful in moderation, but for kitchens that need to look calm during the most chaotic part of the day, closed storage is the real hero. Cabinets with doors, drawers that shut, a pantry that closes — all of it hides the visual clutter that makes a kitchen feel stressful. When every surface is smooth and every item is behind a door, the kitchen reads as organized even when the inside of those cabinets tells a different story.
I recommend warm neutral kitchen cabinets — shaker or flat-front — with soft-close doors and drawers everywhere. Keep the counter as clear as possible: maybe a coffee maker, a knife block, and a fruit bowl. Everything else goes inside. The warm beige or taupe cabinet fronts create a uniform, calm surface across the kitchen that your eye reads as “organized” even at 6:45 p.m. when you know full well the junk drawer is a disaster. Perception is reality in a busy kitchen. Warm neutral kitchen cabinets are the best keepers of secrets.
13. 12 by 12 Kitchen Design Maximized for Evening Flow
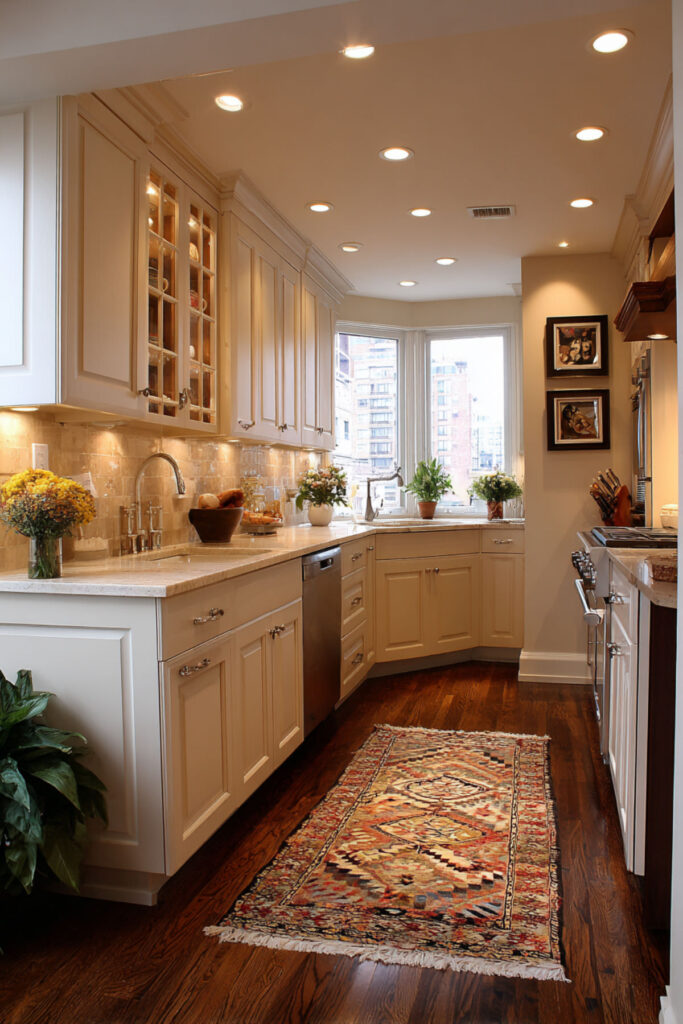
A 12 by 12 kitchen is one of the most common kitchen sizes in American homes, and it’s a layout that can absolutely work for busy family evenings if it’s planned well. The key is using every wall efficiently: an L-shaped or U-shaped cabinet run, a compact island or rolling cart in the center, and no wasted corner space. In warm neutrals, a 12 by 12 kitchen feels cozy and contained rather than cramped.
I recommend a U-shaped cabinet configuration in a warm neutral tone with a narrow island (about 24 inches deep) or a butcher block cart in the center for extra prep space. Tall pantry cabinets in one corner maximize vertical storage. Under-cabinet lighting is essential in this size kitchen to keep the workspace bright. A 12 by 12 kitchen design that’s this well-planned can handle a full family dinner routine — it just requires every inch to earn its place.
14. Two-Cook Layout for Shared Evening Duties
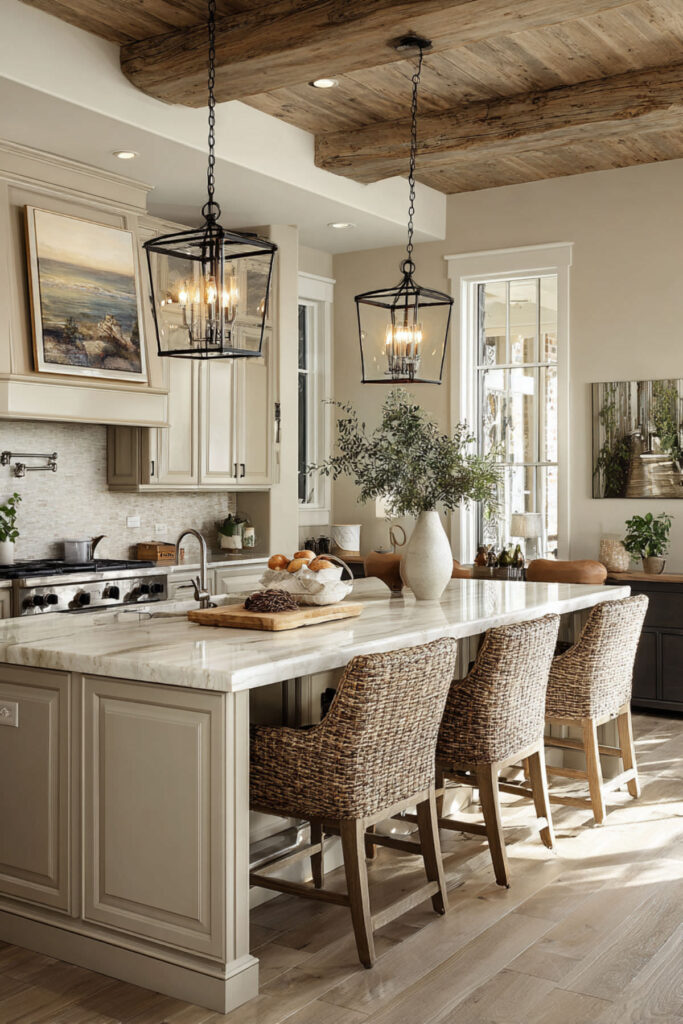
For families where two people cook (or where one cooks and the other handles cleanup in real time), a two-cook layout is a game-changer. The principle is simple: two separate workspace zones — one centered on the stove and prep area, the other centered on the sink and cleanup area — with enough space between them that two people can work simultaneously without colliding. Busy evenings move faster when the labor is shared, and the layout should support that.
I recommend an island-centered layout where one person works at the stove and nearby counter while the other works at the island sink or a secondary prep area. At least 42 inches of clearance between the island and the perimeter cabinets gives two people room to move without the awkward side-shuffle. Warm neutral tones throughout keep the dual zones looking like one unified kitchen, not two separate workstations. Neutral kitchen ideas decor that supports partnership.
15. Warm Neutral Kitchen With Integrated Appliance Storage
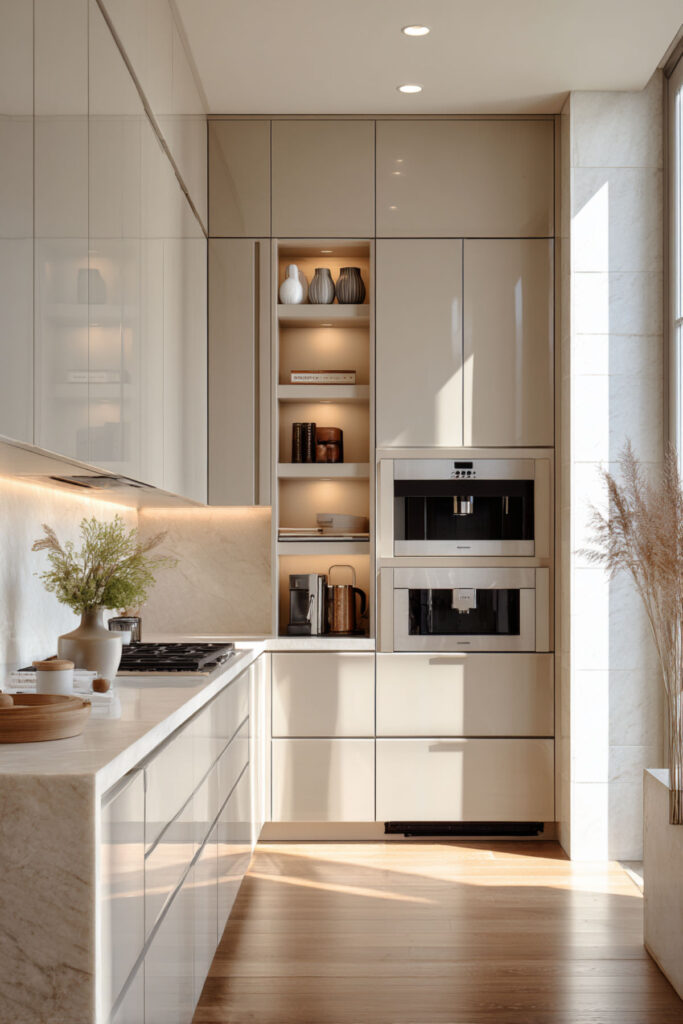
Small appliances — the toaster, the blender, the Instant Pot, the air fryer — are essential for quick evening meals but devastating for counter space when they’re all sitting out. Integrated appliance storage — a cabinet with a lift-up or fold-back door that houses your most-used appliances at counter height, plugged in and ready to go — keeps the counter clear while keeping the appliances accessible.
I recommend an appliance garage built into the warm neutral cabinetry — a wide cabinet at counter height with an outlet inside and a door that lifts or folds completely out of the way. Keep your three or four most-used evening appliances inside and close the door when they’re not in use. The counter stays clean, the kitchen looks calm, and the air fryer is still only two seconds away. Warm neutral kitchen design that hides the chaos behind beautiful doors — isn’t that the whole philosophy of parenting?
16. The Evening Flow Kitchen — Putting It All Together
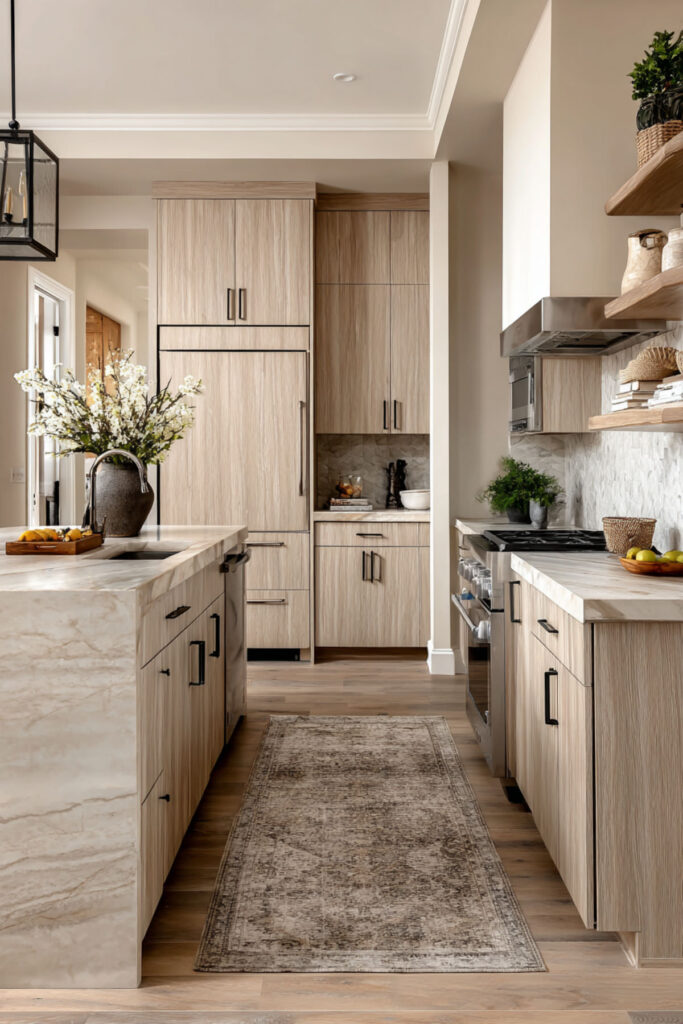
And here’s the final idea — less of a single project and more of a mindset. The best evening kitchen isn’t the prettiest one or the most expensive one. It’s the one where the layout supports the way your family actually moves through the hours between 5 and 8 p.m. Groceries come in, backpacks land, snacks get grabbed, dinner gets prepped, homework happens, the table gets set, the meal gets served, the dishes get done. Every one of those actions happens in a specific spot, and when those spots flow from one to the next without bottlenecks, the evening runs itself.
I recommend mapping your family’s actual evening routine — not the ideal version, the real one — and then looking at your kitchen layout to see where the friction is. Is the landing zone too close to the stove? Is the trash can across the room from the prep area? Are the plates stored far from the table? Fix the flow, and the evenings get easier. The warm neutral palette is what makes the room feel calm while all of that is happening — creamy cabinets, warm wood, soft stone, and brass accents that glow under the evening lights. It’s neutral kitchen table decor and warm cabinet tones creating a room that says: “We’ve got this.” Even when it doesn’t feel like it. Especially then.
———
Calm Kitchens for Chaotic Evenings
That’s 16 warm neutral kitchen layout ideas for moms who need their kitchen to actually work during the hardest part of the day. Not just look pretty (though it does). Not just photograph well (though it will). But genuinely, practically work — so that the evenings flow a little smoother, the cooking feels a little easier, and the kitchen stays visually calm even when everything else is beautifully, perfectly, normally chaotic.Pin these ideas so your kitchen vision stays strong.
Pin the ideas that match your real life, save them for when you’re ready, and browse the rest of our site for more ways to make your home support the way your family actually lives. You’ve got this. Discover these olive kitchen layout ideas that create smooth, stress-free workflows for busy, everyday routines.
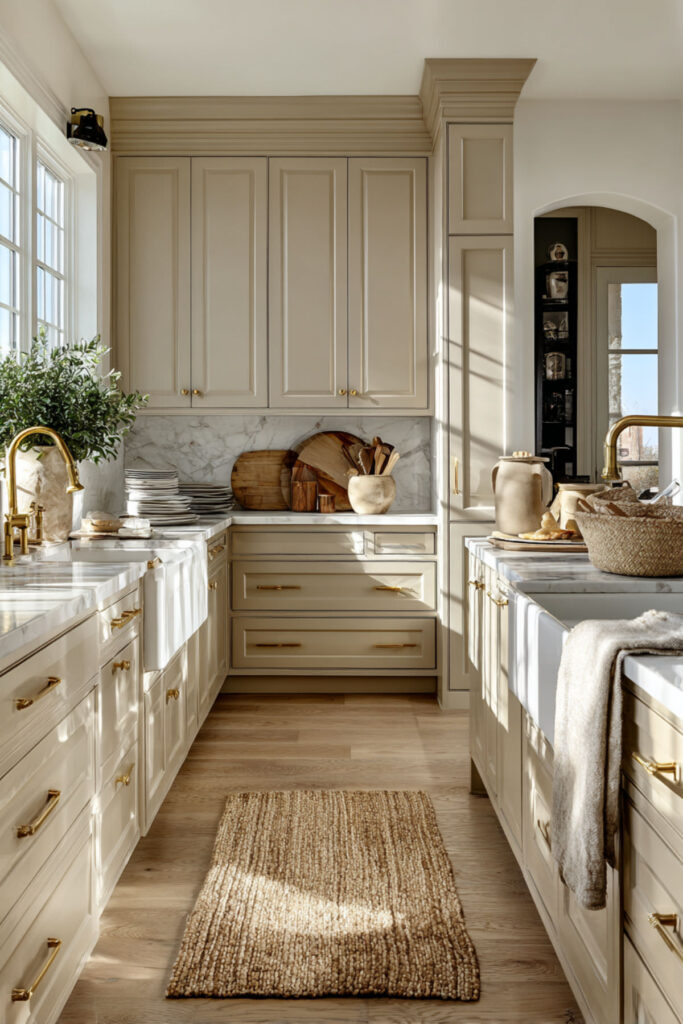
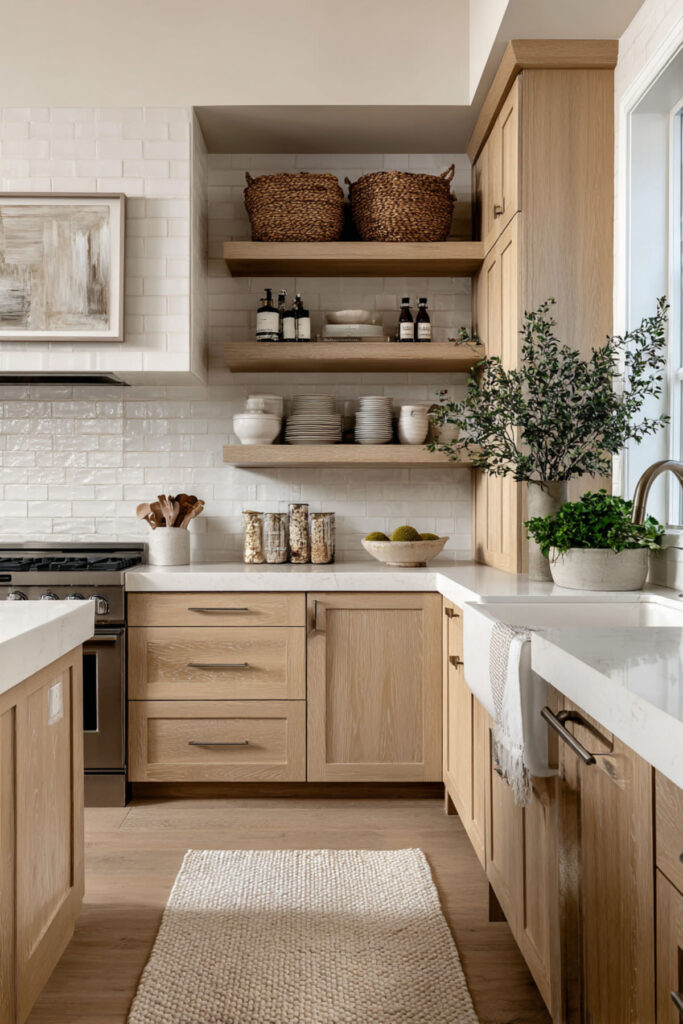
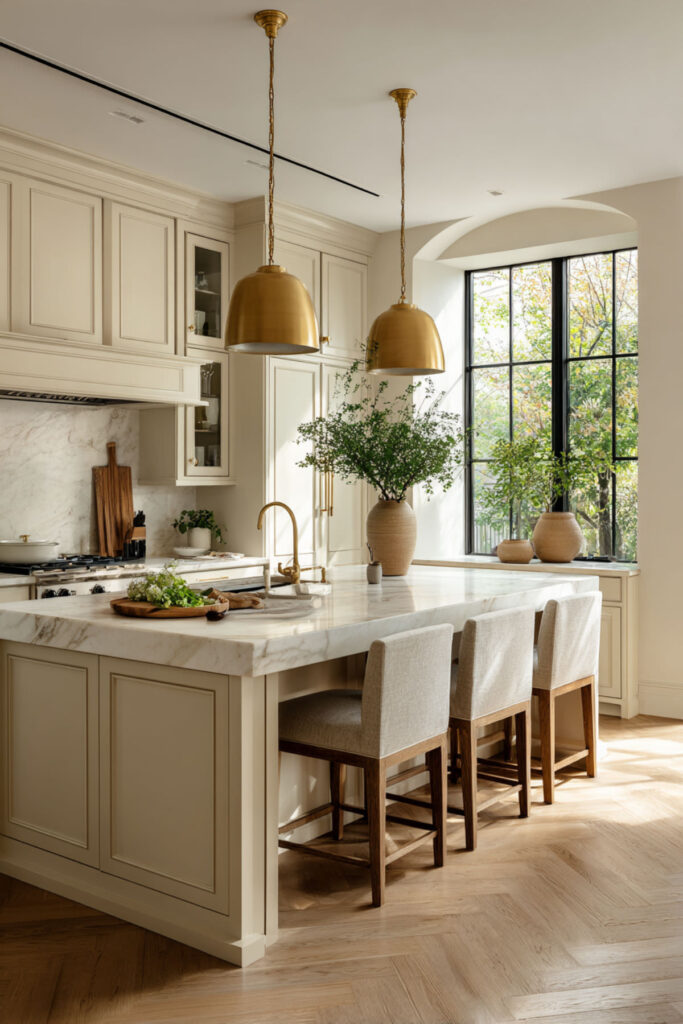
More kitchen inspiration is always here to guide you.